
What Is a Transitional Kitchen Design?
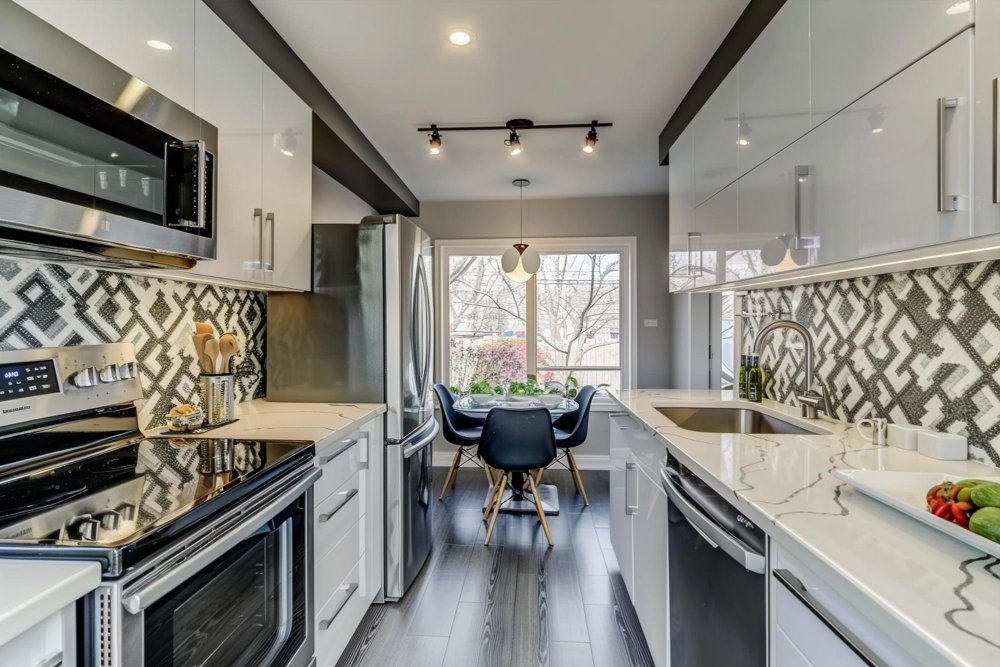
A transitional kitchen combines design elements from both traditional and contemporary styles. Rather than leaning heavily toward ornate detailing or ultra-minimalism, it finds a comfortable balance between the two. Traditional kitchens often feature decorative moldings, raised-panel cabinetry, and classic architectural details. Modern kitchens, by contrast, typically emphasize flat surfaces, clean lines, and minimal ornamentation. Transitional kitchens borrow the best qualities from each approach, creating spaces that feel refined without appearing overly formal. A typical transitional kitchen often includes:- Shaker-style cabinetry with clean profiles
- Neutral color palettes
- Quartz or natural stone countertops
- Simple, elegant hardware
- Layered lighting for both function and ambiance
- Minimal decorative ornamentation
- Thoughtfully designed storage solutions
Why Are Transitional Kitchen Designs So Popular?
One reason transitional kitchen designs remain so popular is their remarkable flexibility. They don’t rely on bold trends that may quickly feel dated. Instead, they emphasize timeless materials and balanced design principles that evolve gracefully over time.Quick Summary
A successful transitional kitchen combines the warmth of traditional design with the clean simplicity of contemporary styling, creating a timeless look that adapts naturally as trends change.
Another advantage is versatility. Transitional kitchens complement a wide variety of architectural styles, from historic homes to newly constructed residences. They also provide an ideal foundation for updating decorative accessories, lighting, or hardware in the future without requiring a complete remodel.
Homeowners also appreciate the balance this style achieves. Decorative details are present but carefully restrained, while modern conveniences are incorporated without making the kitchen feel cold or overly industrial.
Perhaps most importantly, transitional kitchens prioritize everyday functionality. Storage solutions, durable materials, practical layouts, and quality craftsmanship are treated as equally important as visual appeal, creating spaces that are enjoyable to use as well as beautiful to look at.
Can a Small Transitional Kitchen Feel Spacious?
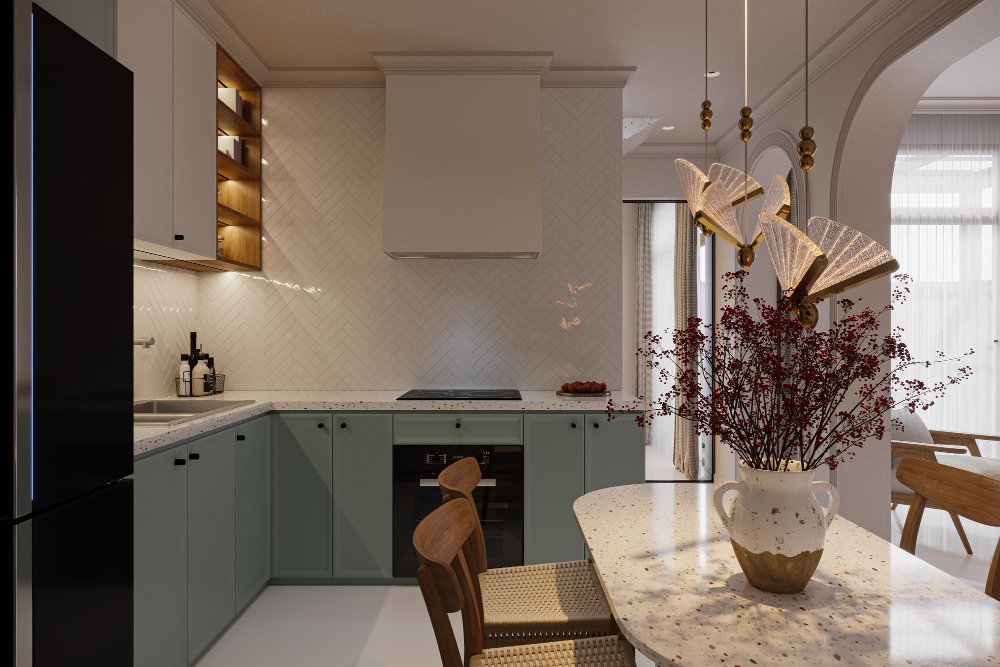
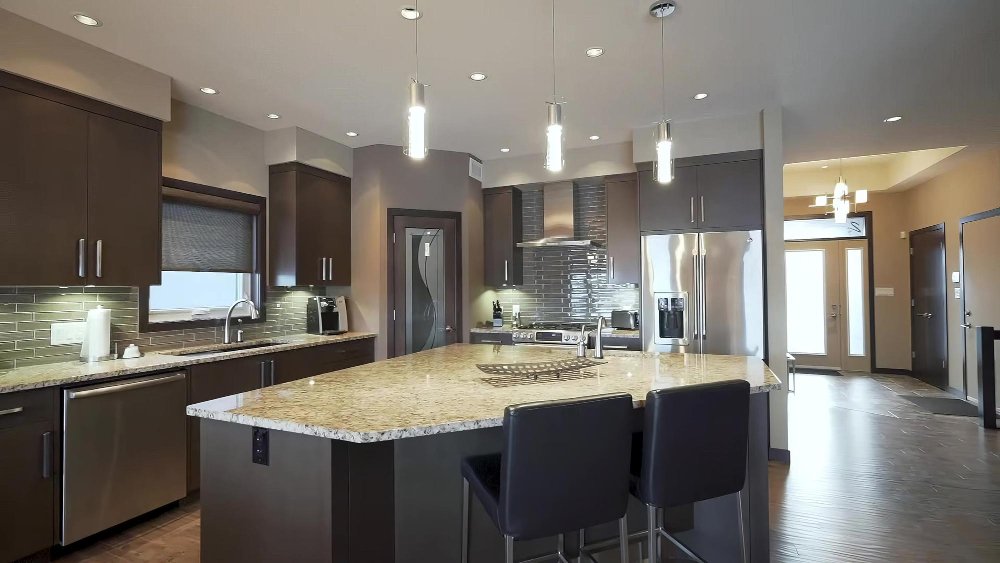
Absolutely. In fact, many of today’s most successful small transitional kitchen projects demonstrate that thoughtful design often matters more than square footage. The key is creating visual balance while maximizing functionality. Light cabinet finishes, carefully planned storage, layered lighting, and uncluttered surfaces all contribute to a room that feels more open and inviting. Rather than filling every available wall with decorative elements, transitional kitchens allow materials, textures, and craftsmanship to become the primary visual features. This restrained approach helps compact spaces appear larger while maintaining the warmth that makes the style so appealing. Cabinet selection plays a particularly important role. Shaker-style doors provide subtle character without adding visual heaviness, while full-height cabinetry makes better use of vertical space. Integrated storage solutions also reduce countertop clutter, allowing the room to feel cleaner and more spacious. Color choices further enhance the effect. Soft whites, warm grays, gentle taupes, and natural wood tones reflect available light and create a sense of openness without feeling sterile. These timeless palettes also provide flexibility for introducing texture through backsplashes, countertops, and decorative accents. Another advantage of a small transitional kitchen is its adaptability. Because the style favors clean lines and timeless finishes, it’s easier to refresh the space over time with updated lighting, bar stools, or decorative accessories without changing the overall design.Which Cabinet Colors Work Best?
Neutral palettes remain the hallmark of transitional kitchen designs, but that doesn’t mean every kitchen has to look the same. The goal is to create a balanced backdrop that highlights quality materials and craftsmanship rather than relying on bold colors to make a statement. Some of the most popular cabinet colors include:- Warm white for a bright, timeless appearance.
- Soft gray for understated sophistication.
- Greige for a balanced blend of warm and cool tones.
- Natural wood finishes that introduce texture and warmth.
- Deep navy or charcoal as accent colors on islands or lower cabinets.
What Countertops Complement a Transitional Kitchen?
Countertops play a central role in defining the overall character of a transitional kitchen. Since they occupy a large visual area, they should complement the cabinetry without overpowering it. Quartz continues to be one of the most popular choices because it combines refined aesthetics with exceptional durability. Soft veining inspired by natural marble creates elegance while remaining easy to maintain. Natural stone, including granite and quartzite, also pairs beautifully with transitional cabinetry by adding organic variation and depth. Simple edge profiles and subtle patterns generally work best. Instead of selecting dramatic colors or bold movement, many homeowners choose surfaces that quietly enhance the overall composition.Read More in Kitchen Promise Blog
- Built-In Bar Cabinets: A Step-by-Step Guide to Planning the Perfect Home Beverage Station
 Discover how to plan built in bar cabinets that combine style and functionality. Follow this step-by-step guide to choose the ideal layout, storage, appliances, and finishing details.
 - Kitchen Remodeling Services in Granite, ID: Create a Functional and Beautiful Gathering Space
 Learn how modern kitchen renovations transform everyday living with smart layouts and efficient upgrades.
 - How to Renovate a Dining Room for Better Functionality and Style
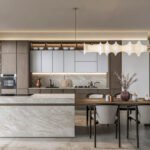 Dining room renovations improve comfort, organization, and entertaining functionality. This guide explains lighting, storage, acoustics, layout planning, and modern design strategies for stylish and practical dining spaces.
How Should Lighting Be Planned?
Lighting is one of the defining characteristics of successful transitional kitchen designs. Rather than depending on a single ceiling fixture, transitional kitchens use layered lighting to improve both functionality and atmosphere. A well-balanced lighting plan typically combines:- Recessed ceiling lighting for general illumination.
- Pendant lights above islands or peninsulas.
- Under-cabinet lighting for food preparation.
- Decorative fixtures that add warmth and character.
What Design Mistakes Should You Avoid?
The biggest misconception about transitional kitchens is that they simply combine traditional and modern features without a plan. In reality, successful designs rely on careful balance rather than contrast for its own sake. Common mistakes include:- Combining too many competing finishes.
- Choosing overly ornate decorative details.
- Following short-lived trends instead of timeless materials.
- Ignoring storage needs in favor of appearance.
- Using lighting that doesn’t support everyday tasks.