Pictures of Small Kitchen Remodels: Which Design Approach Works Best for Your Home?
Searching for pictures of small kitchen remodelsis often the first step homeowners take when planning a renovation. Inspiration photos can reveal beautiful color palettes, clever storage ideas, and creative layouts, but they don’t always explain why a particular design works. Looking beyond the images helps you choose a remodeling approach that suits your lifestyle as well as your available space.
Among today’s most successful small kitchen renovations, two design strategies stand out. One focuses on creating a bright, open atmosphere that makes the room feel larger than it is. The other prioritizes smart storage solutions to maximize every square inch. Both approaches offer significant benefits, but each serves a different type of homeowner.
Let’s compare these remodeling styles side by side so you can decide which one best fits your home.
Option A: Bright Open-Concept Small Kitchens
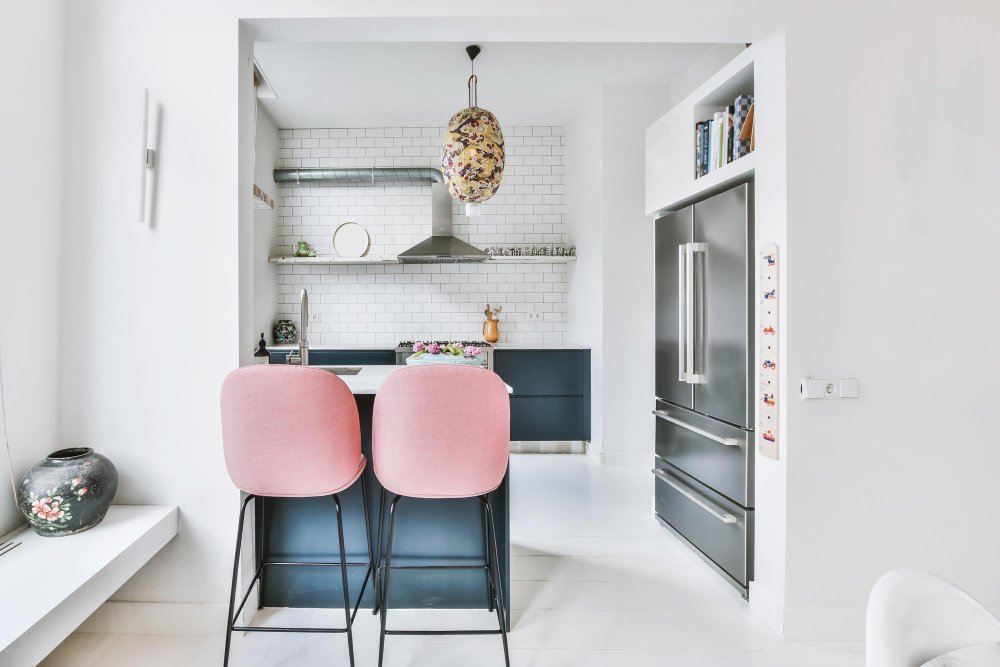
If you’ve spent time browsing pictures of small kitchen remodels, you’ve probably noticed one common trend: light, airy spaces that appear much larger than their actual dimensions. This design philosophy relies on visual openness rather than increasing the kitchen’s physical footprint.
The goal is simple—remove visual barriers, maximize natural light, and keep the design clean and uncluttered. Even a compact kitchen can feel welcoming when every element contributes to an open, cohesive appearance.
Common features of this remodeling approach include:
White or light-colored cabinetry
Quartz countertops in soft neutral tones
Minimal decorative clutter
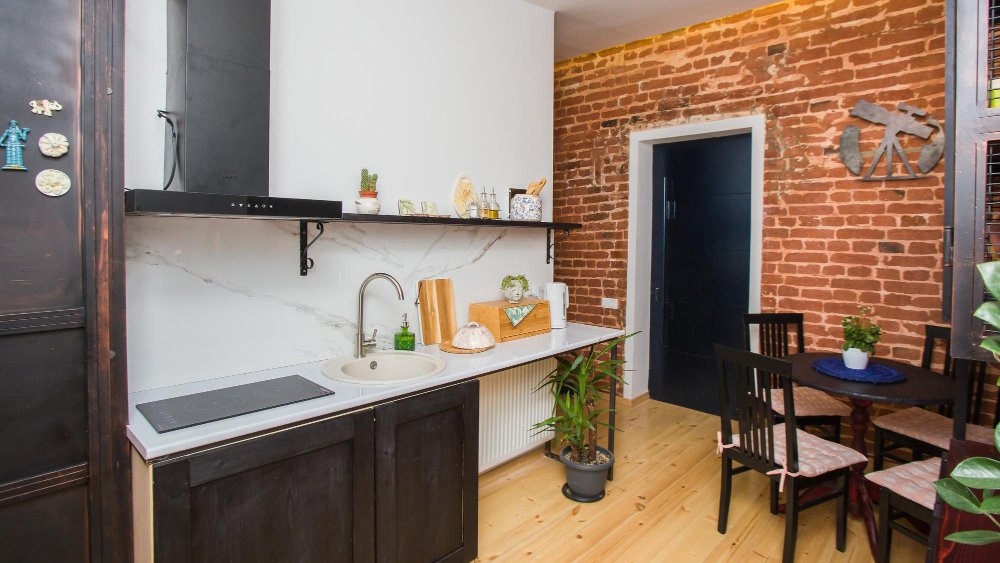
Glass-front cabinets or open shelving
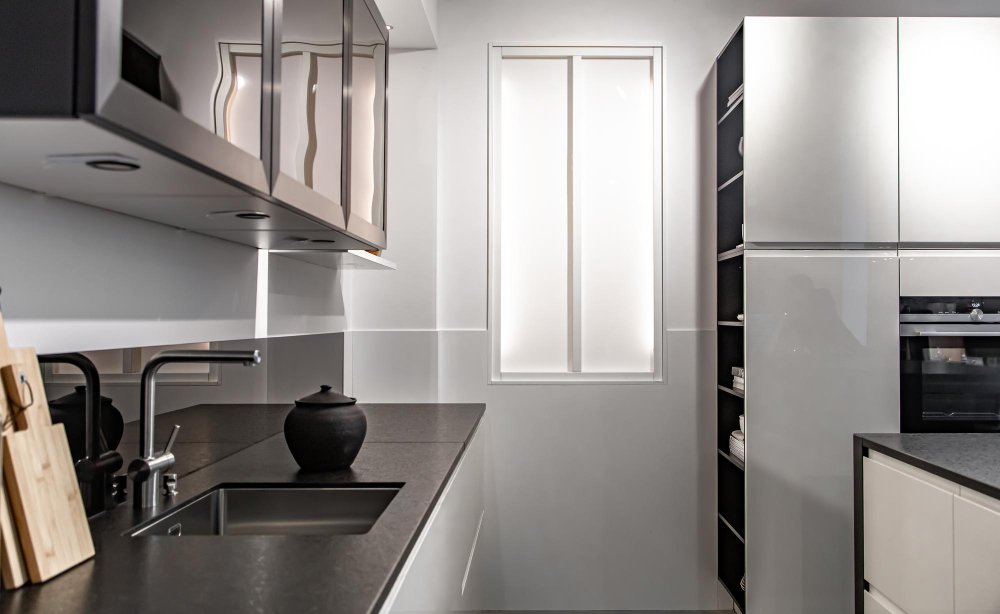
Reflective finishes that brighten the room
Simple cabinet hardware with clean lines
This strategy works particularly well in apartments, condominiums, and older homes where expanding the kitchen isn’t practical. Rather than adding square footage, it creates the illusion of more space through thoughtful material and color selections.
Why Homeowners Choose This Option
One of the biggest advantages is visual comfort. Light surfaces reflect both natural and artificial light, making the kitchen appear more spacious throughout the day. When paired with streamlined cabinetry and uncluttered countertops, the entire room feels calm and inviting.
Open shelving can also personalize the space by displaying attractive dishes, glassware, or decorative accents. However, because these items remain visible, organization becomes an important part of maintaining the kitchen’s polished appearance.
Feature
Option A: Bright Open-Concept
Visual spaciousness
Excellent
Natural light enhancement
Excellent
Storage capacity
Moderate
Modern appearance
Excellent
Best suited for
Small homes, condos, entertaining
Pros
Creates the impression of a larger kitchen.
Maximizes available natural light.
Offers a timeless, contemporary appearance.
Appeals to many future homebuyers.
Encourages a clean, minimalist aesthetic.
Cons
Provides less concealed storage.
Open shelving requires regular organization.
Countertops may appear cluttered more quickly.
Decorative displays need consistent maintenance.
For homeowners who value simplicity, brightness, and an open atmosphere, this approach delivers impressive visual impact without requiring structural changes. It’s easy to see why so many of the most popular pictures of small kitchen remodels feature this style.
Option B: Smart Storage-Focused Small Kitchens
While many pictures of small kitchen remodels emphasize bright finishes and open shelving, another popular strategy focuses on maximizing storage. This approach recognizes that a small kitchen should work harder, offering a place for everything while keeping countertops clean and organized.
Rather than relying primarily on visual openness, storage-focused remodels prioritize functionality. Every cabinet, drawer, and corner is designed to improve efficiency and reduce clutter, making daily cooking and entertaining easier.
Typical features include:
Floor-to-ceiling cabinetry
Deep drawers for cookware and dishes
Pull-out pantry organizers
Corner storage solutions
Built-in appliance garages
Multi-functional kitchen islands or peninsulas
This approach is especially beneficial for busy families, passionate home cooks, or anyone who wants to keep small appliances and pantry items neatly tucked away.
Pros
Excellent storage capacity.
Improves daily organization.
Keeps countertops clear and functional.
Makes better use of every available inch.
Supports efficient meal preparation.
Cons
More cabinetry can make a room feel visually heavier.
Requires thoughtful planning to avoid overcrowding.
Premium storage accessories may increase the remodeling budget.
Design mistakes can reduce the feeling of openness.
When executed well, however, this remodeling style demonstrates that a compact kitchen doesn’t have to sacrifice practicality. Smart storage solutions often transform the way homeowners use their kitchens every single day.
Discover how to plan built in bar cabinets that combine style and functionality. Follow this step-by-step guide to choose the ideal layout, storage, appliances, and finishing details.
Dining room renovations improve comfort, organization, and entertaining functionality. This guide explains lighting, storage, acoustics, layout planning, and modern design strategies for stylish and practical dining spaces.
Side-by-Side Comparison
Both remodeling approaches deliver impressive results, but they excel in different areas. Comparing their strengths can help you determine which design philosophy aligns with your priorities.
Remodeling Goal
Better Choice
Create the illusion of more space
⭐ Option A
Maximize storage capacity
⭐ Option B
Busy family kitchen
⭐ Option B
Minimalist appearance
⭐ Option A
Frequent entertaining
Tie — depends on storage needs
Long-term everyday functionality
⭐ Option B
Winner Highlights
🏆 Winner for Visual Spaciousness: Option A
🏆 Winner for Storage Capacity: Option B
🏆 Winner for Daily Organization: Option B
🏆 Winner for Bright, Modern Style: Option A
🏆 Best Overall for Most Families: Option B
It’s also worth remembering that these approaches aren’t mutually exclusive. Many successful remodels combine the strengths of both by using light-colored cabinetry and reflective finishes while incorporating hidden storage solutions such as pull-out organizers, drawer dividers, and pantry systems.
Making the Right Remodeling Decision
Browsing pictures of small kitchen remodels is an excellent way to gather inspiration, but the most successful renovation is one that’s designed around your lifestyle—not just current trends.
If your goal is to make a compact kitchen feel brighter and more spacious, an open-concept design may be the ideal choice. If organization, storage, and everyday efficiency matter most, a storage-focused remodel will likely provide greater long-term satisfaction. Many homeowners ultimately achieve the best results by blending elements of both strategies into a customized design.

 Discover how to plan built in bar cabinets that combine style and functionality. Follow this step-by-step guide to choose the ideal layout, storage, appliances, and finishing details.
 Learn how modern kitchen renovations transform everyday living with smart layouts and efficient upgrades.
 Dining room renovations improve comfort, organization, and entertaining functionality. This guide explains lighting, storage, acoustics, layout planning, and modern design strategies for stylish and practical dining spaces.