
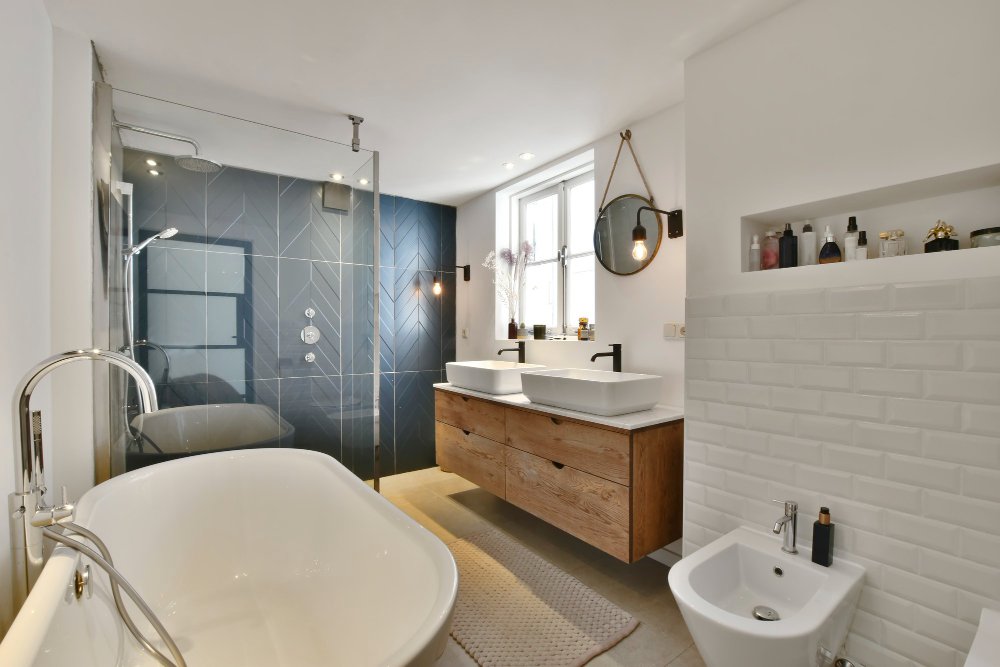
Why Small Bathroom Renovations Require Smart Storage Planning
A small bathroom renovation can dramatically improve comfort, organization, and functionality, but limited square footage often creates storage challenges. Many compact bathrooms become cluttered because of inadequate cabinetry, poor layouts, oversized fixtures, and insufficient vertical storage.
Modern small bathroom renovations focus on maximizing usable storage without making the room feel crowded or visually heavy. Thoughtful design strategies help homeowners create organized, efficient, and visually open spaces while maintaining all essential bathroom functions.
Problem: Limited Floor Space Restricts Storage Options
Small bathrooms often lack enough floor area for traditional storage furniture or oversized vanities.
Solution: Use Wall-Mounted Storage Systems
- Floating vanities
- Wall-mounted medicine cabinets
- Open shelving installations
- Recessed storage niches
- Vertical towel storage systems
Wall-mounted storage improves organization while preserving valuable floor space and enhancing visual openness.
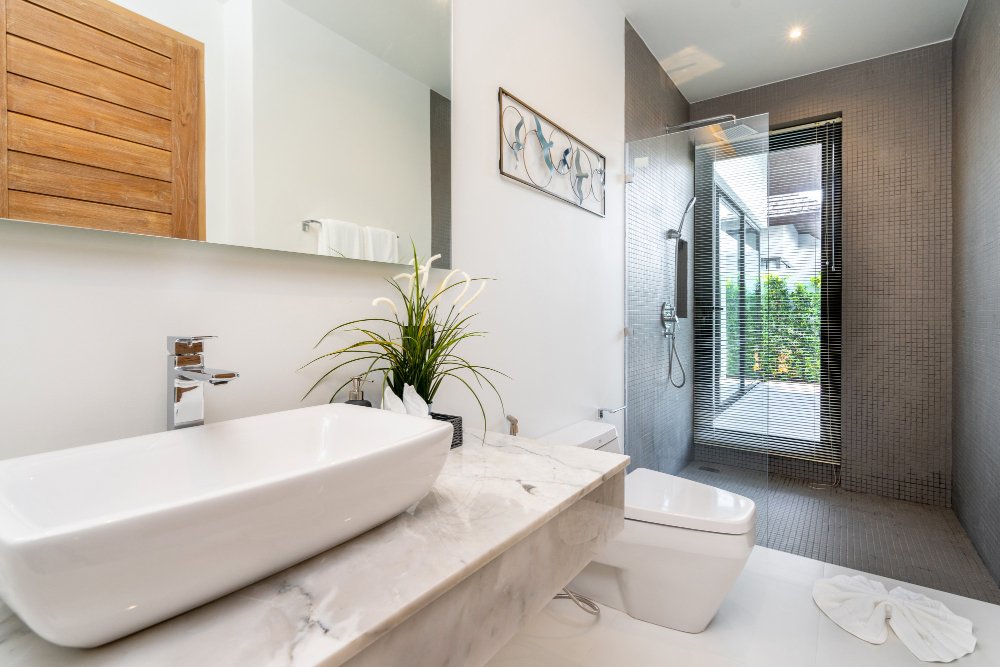
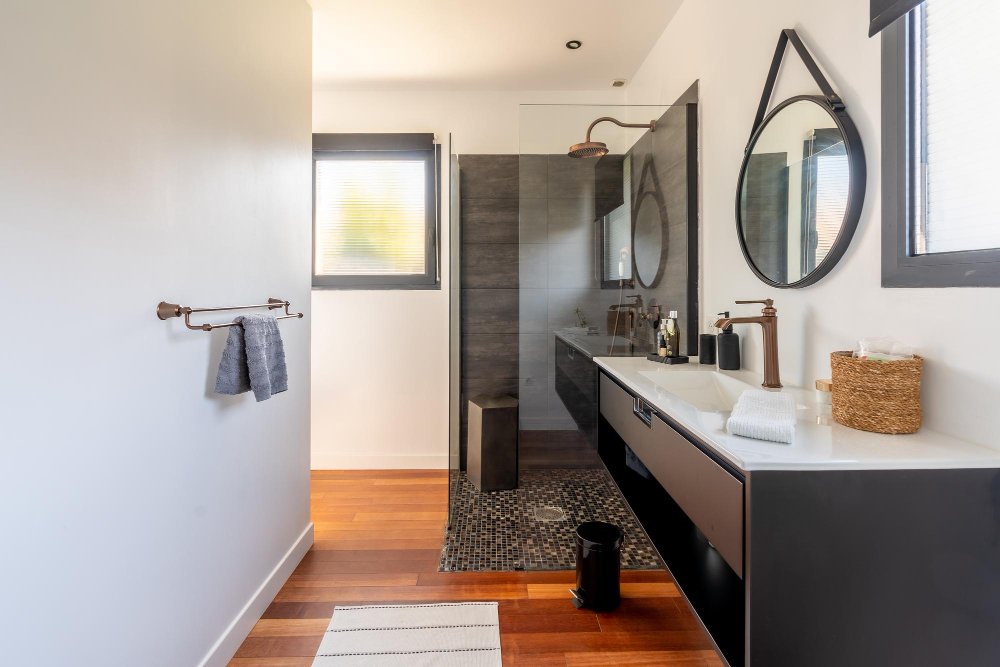
Problem: Oversized Vanities Make Bathrooms Feel Cramped
Large vanity cabinets can dominate compact bathrooms and reduce movement space significantly.
Solution: Install Compact Multifunctional Vanities
Modern vanity systems are designed to maximize storage efficiency within smaller footprints.
Recommended Vanity Features
- Integrated drawer organizers
- Floating vanity designs
- Narrow-depth cabinet systems
- Built-in electrical outlets
- Hidden storage compartments
Efficient vanity layouts improve accessibility while minimizing visual clutter.
Problem: Toiletries Quickly Create Countertop Clutter
Limited countertop space can easily become overcrowded with personal care products and bathroom accessories.
Solution: Add Recessed and Vertical Storage
- Recessed medicine cabinets
- Shower wall niches
- Tall storage towers
- Over-toilet shelving systems
- Magnetic organization accessories
Vertical organization systems help keep surfaces cleaner while improving long-term bathroom organization.
Problem: Small Bathrooms Often Feel Dark and Confined
Insufficient lighting and heavy cabinetry can make compact bathrooms feel even smaller.
Solution: Improve Lighting and Reflective Surfaces
- Large wall mirrors
- LED vanity lighting
- Recessed ceiling fixtures
- Glossy tile finishes
- Light-colored paint palettes
Bright lighting and reflective surfaces help visually expand the room while improving comfort.
Problem: Bathtubs Consume Valuable Floor Space
Traditional bathtub installations often reduce usable space in compact bathrooms.
Solution: Replace Large Tubs with Walk-In Showers
- Frameless glass shower enclosures
- Curbless shower systems
- Sliding glass doors
- Compact corner shower layouts
Walk-in showers improve visual openness while creating more flexible floor space for storage and movement.
Read More in Kitchen Promise Blog
- Built-In Bar Cabinets: A Step-by-Step Guide to Planning the Perfect Home Beverage Station
 Discover how to plan built in bar cabinets that combine style and functionality. Follow this step-by-step guide to choose the ideal layout, storage, appliances, and finishing details.
 - Kitchen Remodeling Services in Granite, ID: Create a Functional and Beautiful Gathering Space
 Learn how modern kitchen renovations transform everyday living with smart layouts and efficient upgrades.
 - How to Renovate a Dining Room for Better Functionality and Style
 Dining room renovations improve comfort, organization, and entertaining functionality. This guide explains lighting, storage, acoustics, layout planning, and modern design strategies for stylish and practical dining spaces.
Problem: Poor Layouts Reduce Bathroom Efficiency
Small bathrooms require highly efficient layouts because even minor placement issues can reduce functionality.
Solution: Optimize Fixture Placement Carefully
- Use corner sinks when appropriate
- Align fixtures along one wall
- Maintain open circulation pathways
- Use compact toilet designs
Efficient layouts improve comfort while maximizing usable storage and movement space.
Problem: Limited Linen Storage Creates Disorganization
Compact bathrooms often lack adequate storage for towels, cleaning supplies, and extra toiletries.
Solution: Add Hidden Storage Features
- Built-in linen cabinets
- Under-sink drawer systems
- Storage benches
- Hidden shelving compartments
Integrated storage systems help reduce clutter while maintaining cleaner visual lines.
Problem: Dark Finishes Can Make Small Bathrooms Feel Smaller
Heavy materials and dark color palettes may visually compress compact spaces.
Solution: Use Light and Neutral Finishes
- Warm white paint colors
- Large-format light tile
- Natural wood accents
- Minimalist hardware finishes
Neutral finishes improve brightness while creating a cleaner and more spacious appearance.
Problem: Small Bathrooms Often Lack Ventilation
Poor ventilation contributes to humidity buildup, condensation, and long-term moisture damage in compact bathrooms.
Solution: Improve Airflow and Ventilation Systems
- High-efficiency exhaust fans
- Moisture-resistant paint systems
- Improved HVAC airflow
- Humidity control systems
Proper ventilation protects finishes while improving comfort and indoor air quality.
Problem: Decorative Accessories Can Overcrowd the Space
Too many decorative elements can quickly overwhelm small bathrooms visually.
Solution: Focus on Minimalist Design
- Simple hardware profiles
- Clean-lined cabinetry
- Limited decorative accessories
- Coordinated material palettes
Minimalist styling creates calmer and more visually open bathroom environments.
Final Thoughts on Small Bathroom Renovations
A thoughtfully planned small bathroom renovation can significantly improve storage, comfort, and overall functionality without sacrificing visual openness. By incorporating wall-mounted storage, compact fixtures, efficient layouts, bright lighting, and hidden organization systems, homeowners can create organized and highly practical bathrooms even within limited square footage.
Careful planning and smart space-saving design choices help maximize both storage capacity and long-term usability in compact bathroom renovations.