
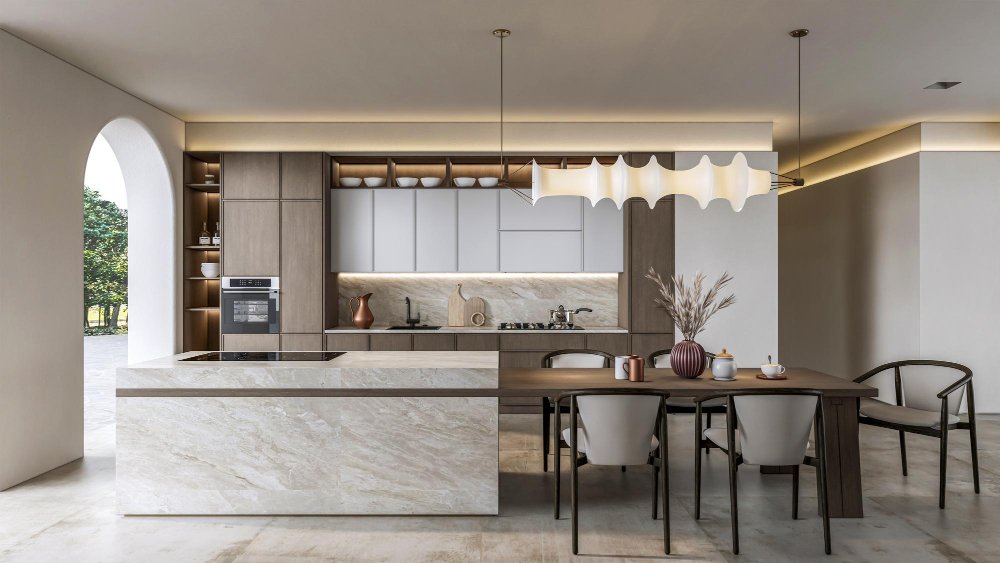
Why Dining Room Renovations Require Both Style and Functionality
A dining room renovation can dramatically improve how homeowners entertain guests, share meals, and use gathering spaces throughout the home. Many older dining rooms suffer from poor lighting, awkward layouts, insufficient storage, and outdated finishes that make the space feel disconnected from modern living needs.
Today’s dining room renovations focus on creating flexible spaces that support both formal entertaining and everyday family use. Successful remodeling projects balance comfort, lighting, circulation, storage, and design cohesion while maintaining an inviting atmosphere for gatherings of all sizes.
Problem: Dining Rooms Feel Too Formal and Underused
Traditional dining rooms are often reserved for occasional holidays or special events, leaving valuable square footage unused for much of the year.
Solution: Create Multifunctional Dining Spaces
- Integrate casual seating areas
- Add flexible dining furniture
- Incorporate workspace functionality
- Use expandable dining tables
- Create open transitions to kitchens
Flexible layouts allow homeowners to use dining spaces more frequently while improving everyday practicality.
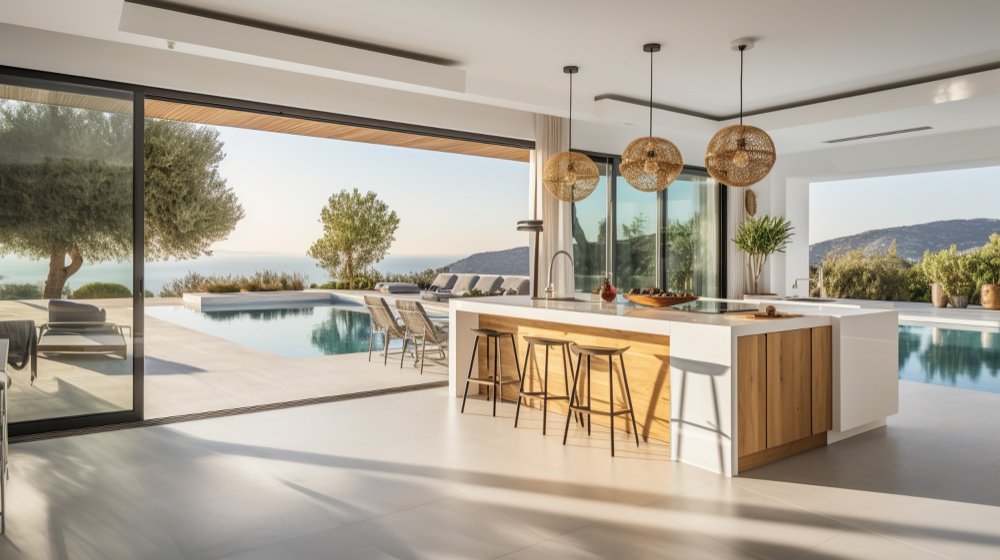
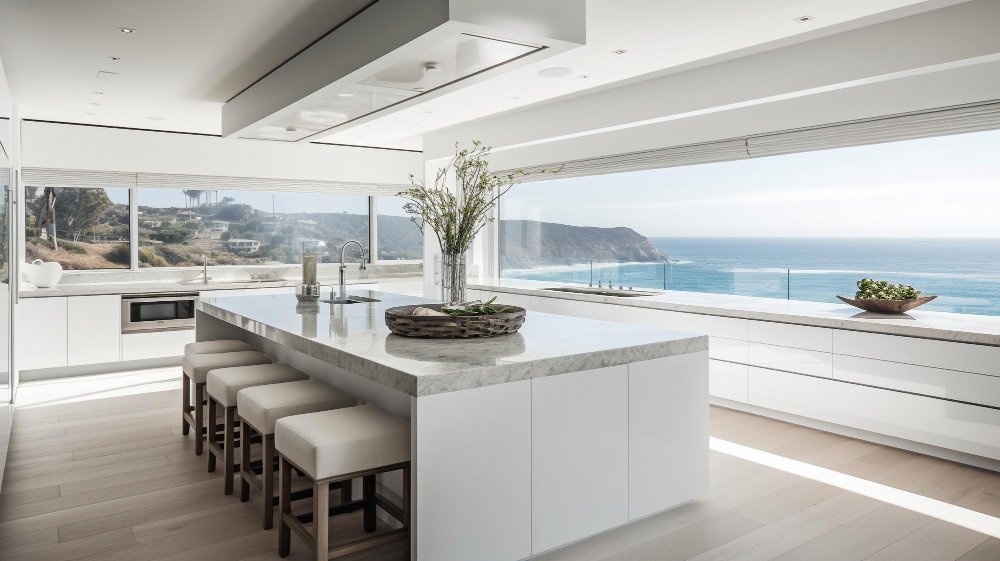
Problem: Poor Lighting Reduces Comfort and Atmosphere
Lighting strongly affects the mood and usability of dining rooms. Insufficient or overly harsh lighting can make gatherings feel uncomfortable and visually unbalanced.
Solution: Use Layered Dining Room Lighting
A combination of ambient, decorative, and accent lighting improves both functionality and atmosphere.
Recommended Dining Room Lighting Features
- Statement chandeliers
- Dimmable ceiling fixtures
- Wall sconces
- Accent cabinet lighting
- Natural light enhancements
Dimmable lighting systems help homeowners adapt the room for formal dinners, casual meals, or social events.
Problem: Limited Storage Creates Clutter
Dining rooms often lack sufficient storage for dishes, serving pieces, linens, and entertaining accessories.
Solution: Add Built-In Storage Features
- Custom buffet cabinetry
- Built-in shelving systems
- Display cabinets with glass fronts
- Hidden storage drawers
- Integrated wine storage
Built-in storage improves organization while helping dining rooms maintain cleaner visual lines.
Problem: Dining Rooms Feel Visually Disconnected
Older homes sometimes feature dining rooms that feel isolated from kitchens and living areas because of closed layouts and inconsistent finishes.
Solution: Improve Spatial Flow and Design Cohesion
- Use coordinated flooring materials
- Align paint palettes with surrounding rooms
- Install wider openings between spaces
- Maintain consistent trim details
Improved visual continuity creates more harmonious transitions between connected living spaces.
Problem: Furniture Layouts Restrict Movement
Oversized furniture and poorly planned layouts can make dining rooms feel crowded and uncomfortable.
Solution: Optimize Furniture Placement
- Maintain open walking pathways
- Select appropriately scaled furniture
- Use round tables in smaller rooms
- Incorporate bench seating when possible
Balanced furniture arrangements improve comfort while supporting better circulation during gatherings.
Read More in Kitchen Promise Blog
- Built-In Bar Cabinets: A Step-by-Step Guide to Planning the Perfect Home Beverage Station
 Discover how to plan built in bar cabinets that combine style and functionality. Follow this step-by-step guide to choose the ideal layout, storage, appliances, and finishing details.
 - Kitchen Remodeling Services in Granite, ID: Create a Functional and Beautiful Gathering Space
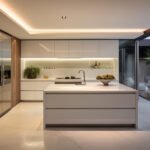 Learn how modern kitchen renovations transform everyday living with smart layouts and efficient upgrades.
 - How to Renovate a Dining Room for Better Functionality and Style
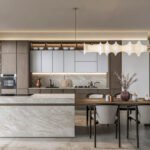 Dining room renovations improve comfort, organization, and entertaining functionality. This guide explains lighting, storage, acoustics, layout planning, and modern design strategies for stylish and practical dining spaces.
Problem: Acoustics Can Become Uncomfortable
Dining rooms with hard surfaces often develop echo problems that make conversations difficult during meals and gatherings.
Solution: Improve Acoustic Comfort
- Install upholstered seating
- Add area rugs
- Use fabric window treatments
- Incorporate acoustic wall elements
Acoustic improvements help create more comfortable and conversational dining environments.
Problem: Dining Rooms Lack Personality and Warmth
Outdated finishes and minimal decorative detail can make dining spaces feel cold or visually uninspiring.
Solution: Add Architectural and Decorative Features
- Decorative wall molding
- Textured wallpaper accents
- Wood ceiling details
- Statement light fixtures
- Natural material finishes
Architectural enhancements help dining rooms feel more refined and visually welcoming.
Problem: Small Dining Rooms Feel Cramped
Compact dining spaces require efficient design choices to maximize openness without sacrificing functionality.
Solution: Use Space-Enhancing Design Strategies
- Large wall mirrors
- Light neutral paint colors
- Glass-top dining tables
- Minimalist furniture profiles
Light-reflective materials and simplified layouts help smaller dining rooms feel more spacious.
Problem: Dining Rooms Lack Modern Technology Integration
Many older dining spaces lack electrical access and modern convenience features needed for contemporary living.
Solution: Upgrade Technology Infrastructure
- Integrated charging stations
- Smart lighting controls
- Hidden electrical outlets
- Built-in speaker systems
Modern technology integration improves convenience while maintaining clean aesthetics.
Why Material Selection Matters in Dining Rooms
Dining rooms experience regular use, food service, and furniture movement, making durable materials especially important.
Recommended Durable Dining Room Materials
- Scratch-resistant flooring
- Washable paint finishes
- Durable upholstery fabrics
- Moisture-resistant wood finishes
Durable materials improve long-term maintenance while preserving the appearance of the renovated space.
Final Thoughts on Dining Room Renovations
A thoughtfully planned dining room renovation improves functionality, comfort, and visual appeal while creating more versatile gathering spaces for modern households. By addressing lighting, storage, acoustics, layout efficiency, and architectural detail, homeowners can transform outdated dining rooms into welcoming and highly practical areas for both daily use and entertaining.
Careful planning and balanced design choices help ensure dining room renovations remain stylish, comfortable, and functional for many years.